At a Glance
- Eastman’s Preserve is a new collection of 10 luxury homes coming to Brentwood, Tennessee, brought to market by Aspen Construction and Darin and Christina Cunningham of BDG Partners at Compass.
- The community targets buyers who want high end custom finishes, architecture and outdoor living without an 8,000-plus square foot home, with an expected sweet spot of roughly 5,000 to 7,000 square feet.
- Four initial homes are planned as speculative builds, with six additional homesites currently expected to offer custom build opportunities.
- Architecture will lean transitional with European influences, and homes are being designed for one level living with the most-used spaces concentrated on the main floor.
- Pools and substantial outdoor living environments, including pool houses, outdoor kitchens and covered porches, are being planned into the homes from the beginning rather than added afterward.
Luxury homebuyers in Brentwood are not all looking for the largest house they can buy.
In fact, we are seeing demand move in a different direction.
Many buyers want the architecture, craftsmanship, ceiling heights, cabinetry, stone, millwork, outdoor living and custom details associated with an exceptional Brentwood estate. What they do not necessarily want is 8,000, 10,000 or 12,000 square feet of interior space.
That distinction is a major part of the thinking behind Eastman’s Preserve, a limited collection of 10 luxury homes coming to Brentwood, Tennessee.
Aspen Construction, Christina Cunningham and I are working together to bring these homes to market. The initial release will include four speculative homes, with six additional homesites currently planned to offer opportunities for buyers to build custom homes.
The objective is straightforward: build exceptional homes where quality, architecture and livability matter more than sheer size.
We Asked Brentwood Realtors What Their Buyers Could Not Find
Before determining what we wanted to build, I wanted better information.
I polled hundreds of leading real estate agents in our market and asked what their luxury buyers wanted but were having difficulty finding.
One response stood out above everything else.
Their clients wanted high end custom finishes, flatter lots and exceptional outdoor living without having to purchase an 8,000 plus square foot home to get them.
That feedback aligned closely with what Christina and I have been seeing ourselves.
There is a buyer who will spend several million dollars on a home because they value quality. They will pay for better architecture, better windows, better cabinetry, better flooring, natural stone, thoughtful lighting and a great outdoor environment.
They simply do not need another 2,000 or 3,000 square feet of rooms they rarely use.
Eastman’s Preserve is being designed around that buyer.
Luxury Measured by Quality Instead of Square Footage
The expected sweet spot for Eastman’s Preserve will be approximately 5,000 to 7,000 square feet, although individual custom homes can vary.
We anticipate many of the homes landing around 6,500 square feet with pricing generally around $4.5 million, depending on the homesite, design, selections, square footage, pool and other custom features.
This is not intended to be a value engineered version of a larger Brentwood luxury home.
It is almost the opposite.
The goal is to put the money into the parts of the home owners actually experience every day.
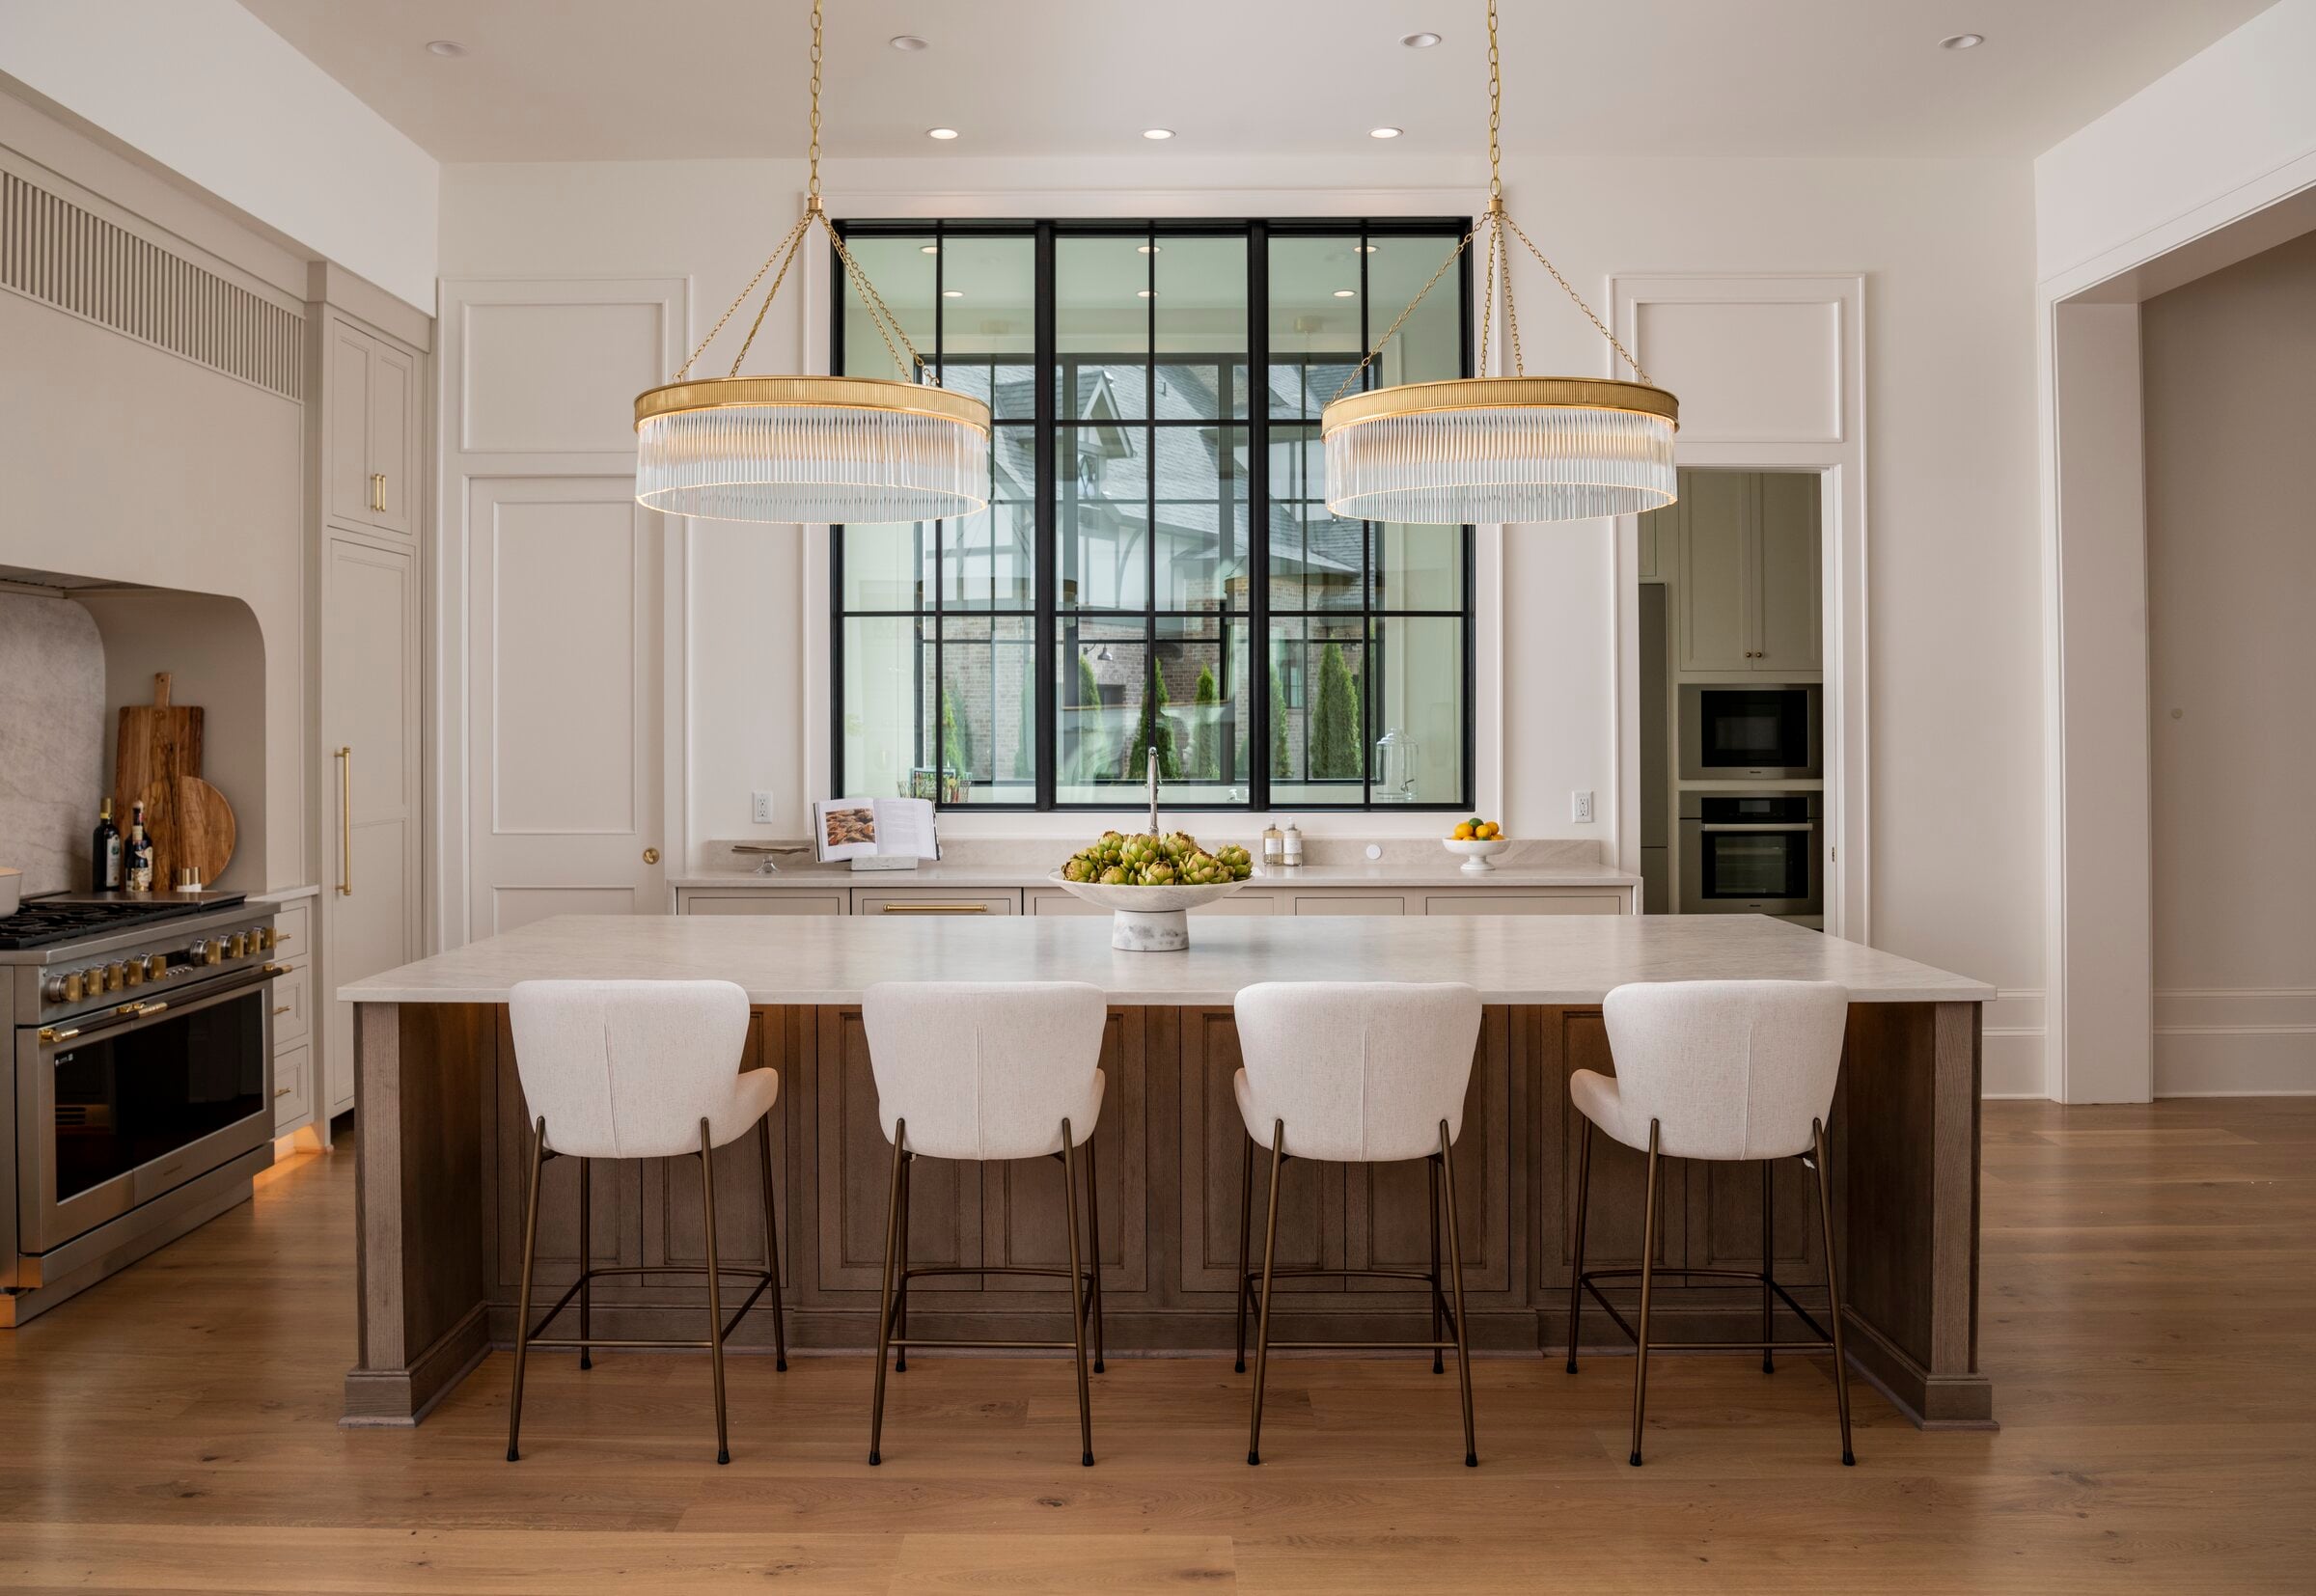
That means dramatic ceiling heights, custom kitchens, sophisticated cabinetry, natural materials, premium appliances, detailed millwork, large windows and doors, substantial primary suites and a strong connection between interior and exterior living.
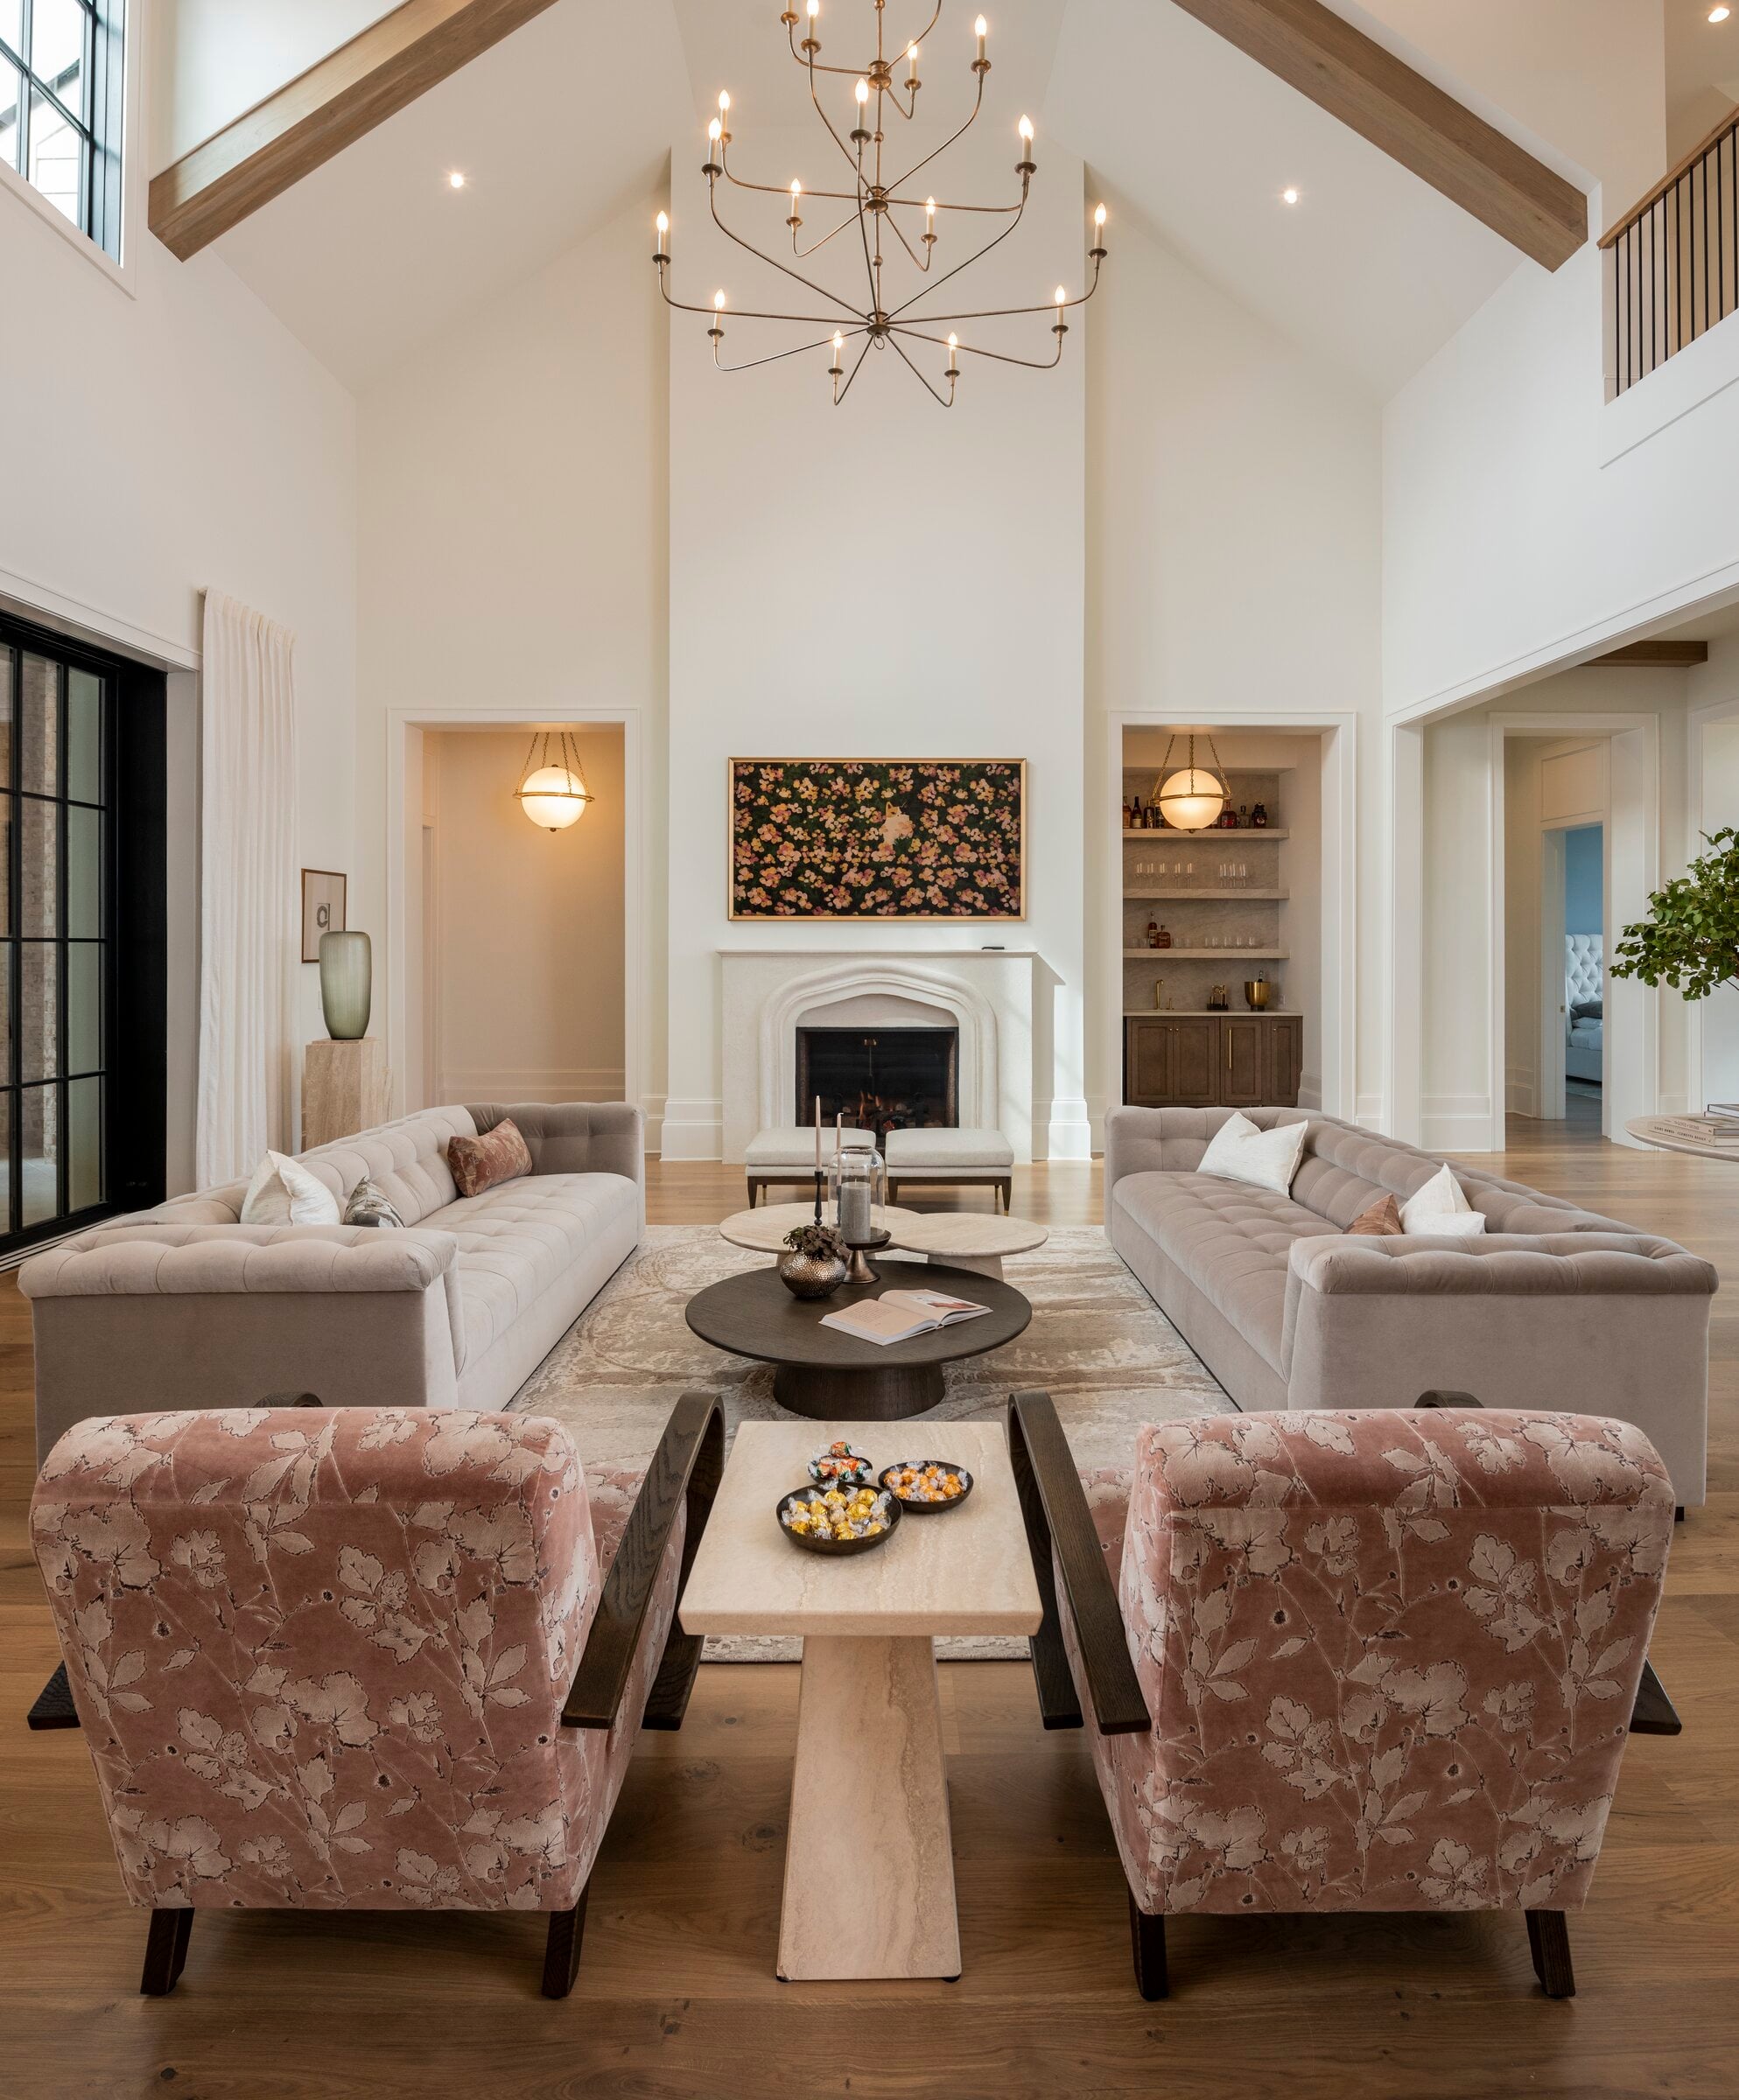
The photographs accompanying this article are from previous Aspen Construction homes. They provide a much better indication of the level of finish we are pursuing than a generic rendering ever could.
Transitional Architecture With European Influence
Architecturally, Eastman’s Preserve will lean toward transitional designs with European influences.
The goal is architecture that feels established rather than trendy.
The conceptual designs for the first homes already show that direction. Lot 1 uses a broad estate style composition with steep rooflines, multiple gables, masonry elements and restrained detailing. The conceptual elevations show how the home spreads horizontally across the site rather than relying on a massive vertical facade.
Lot 25 takes a somewhat different architectural approach while maintaining the same philosophy. Its conceptual front elevation combines masonry, strong roof forms, large windows and a more intimate residential scale.
That variation is intentional. Eastman’s Preserve should feel like a collection of individually designed luxury homes, not ten versions of the same house.
One Level Living Is an Important Part of the Plan
Another priority is creating homes that live exceptionally well on the main level.
One level living does not necessarily mean building a one story house. It means designing the home so the spaces an owner uses most frequently are located on the main floor.
Lot 25 is a good example. The current conceptual plan includes the primary bedroom and bath, a guest suite, study or lounge, great room, kitchen, casual dining, laundry and extensive outdoor living on the first floor.
Lot 1 follows a similar philosophy, with the primary suite, guest suite, kitchen, great room, casual dining, study or lounge, covered porches and pool environment concentrated on the main level.
That layout creates a home that can feel substantial without requiring owners to constantly move through thousands of square feet to live their normal lives.
Outdoor Living Is Part of the House, Not an Afterthought
One of the biggest opportunities at Eastman’s Preserve is outside the walls of the home.
Pools and substantial outdoor living environments are being incorporated into the planning from the beginning.
The current Lot 25 design includes a pool, pool deck, covered porch, outdoor kitchen, breezeway, dedicated pool house and pool bath.
The Lot 1 concept similarly incorporates a pool, covered porches, pool deck and separate gym and pool house area into the overall site plan.
That distinction matters.
There is a major difference between putting a pool behind a house after construction and designing the architecture of the home around an entire indoor and outdoor living environment.
The Aspen homes shown here illustrate what that can look like when it is executed correctly. Large expanses of glass connect interior rooms to covered outdoor spaces. Fireplaces, masonry, pools, spas, landscaping and entertaining areas become extensions of the architecture rather than separate amenities.
Aspen Construction and the Details That Define a Custom Home
Aspen Construction is an important part of this project because the concept only works if the execution matches the architecture.
At this price point, buyers notice details.
They notice how cabinetry terminates against a wall. They notice the proportion of a fireplace. They notice ceiling treatments, door heights, flooring transitions, window placement and how interior materials relate to exterior materials.
The Aspen homes pictured with this article show the type of detail we are talking about.
A covered outdoor room can include masonry walls, a wood ceiling, fireplace and large steel style doors connecting directly to the interior.
A study can be defined by custom floor to ceiling cabinetry, integrated lighting, substantial millwork and carefully selected fixtures.
A great room can rely on volume, proportion, beams, natural light and a beautifully detailed fireplace rather than simply being enormous.
Those details are difficult to communicate on a spreadsheet of square footage and bedroom counts, but they are often what separates a genuinely custom home from an expensive large home.
A Brentwood Location That Connects to the Rest of Nashville
Eastman’s Preserve also benefits from a location that makes sense for how many luxury buyers actually live.
Brentwood provides access to the broader Nashville employment and entertainment market while remaining close to Franklin and the amenities of Williamson County. Access to I-65 also creates convenient connections toward downtown Nashville and Nashville International Airport.
For buyers relocating to Middle Tennessee, that combination can be particularly important.
They may want Brentwood, but they still need convenient access to Nashville, Franklin, the airport and the major employment centers throughout the region.
Only 10 Homes
Eastman’s Preserve is intentionally small.
There will be 10 homes in this release.
Four initial homes are being developed as speculative homes. The remaining six homesites are currently expected to provide opportunities for buyers to work with Aspen Construction on a custom home, subject to availability and the design parameters for the community.
That creates two very different paths.
A buyer who wants a completed or nearly completed home will have opportunities among the spec homes.
A buyer who gets involved earlier may have the opportunity to select a homesite and participate much more extensively in the design of the home.
Once those opportunities are gone, they are gone.
Why I Think Eastman’s Preserve Fits the Brentwood Market
I have spent more than two decades selling real estate in Middle Tennessee, including extensive work in Brentwood and Williamson County. Christina and I also spent years representing the developer of The Governors Club, which gave us an unusually close look at how luxury buyers use their homes and what holds value over time.
One lesson has remained consistent.
More square footage does not automatically create a better home.
A well designed 5,500 or 6,500 square foot home can live better than a poorly designed 9,000 square foot home.
That is the opportunity I see at Eastman’s Preserve.
We are taking direct feedback from the luxury brokerage community and combining it with Aspen Construction’s experience building high end custom homes. The result will be homes designed around the things buyers told us they actually want: excellent architecture, custom finishes, usable lots, pools, outdoor living and thoughtful main level living.
Not simply more house.
Interested in Eastman’s Preserve?
Darin and Christina Cunningham with BDG Partners at Compass will be representing the homes at Eastman’s Preserve.
Buyers interested in one of the initial spec homes or one of the custom building opportunities can contact us for current plans, homesite availability, construction timing and preliminary pricing.
Plans shown are conceptual and remain subject to modification during design and construction.